Search

Leave a Message

Thank you for your message. I will be in touch with you shortly.

Explore Properties

Property Description

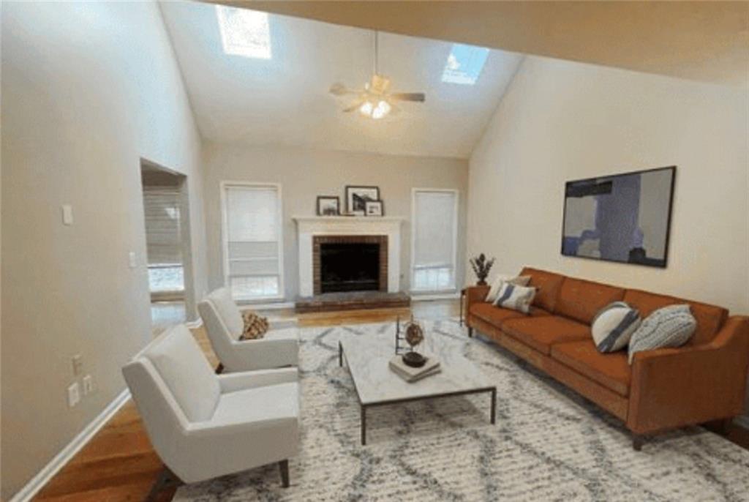
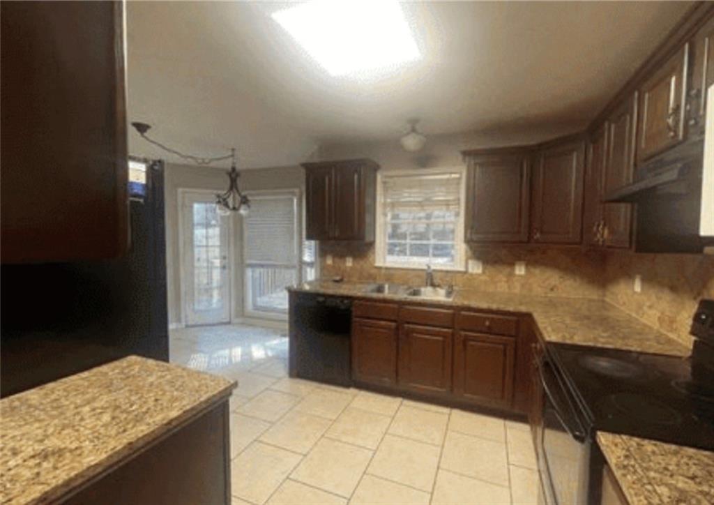
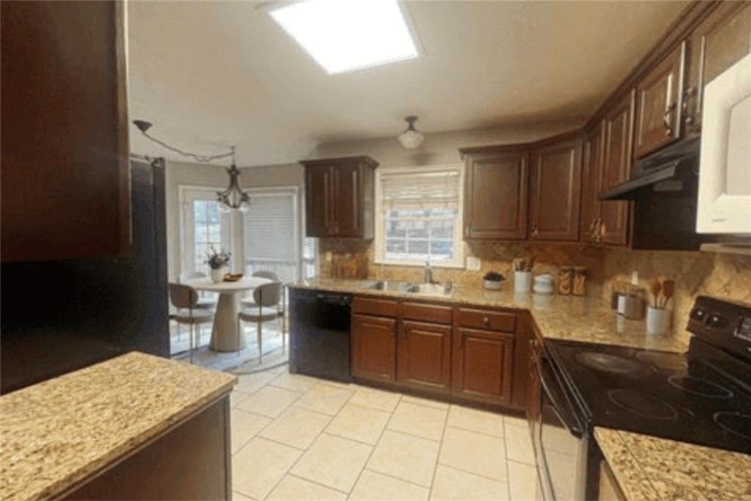
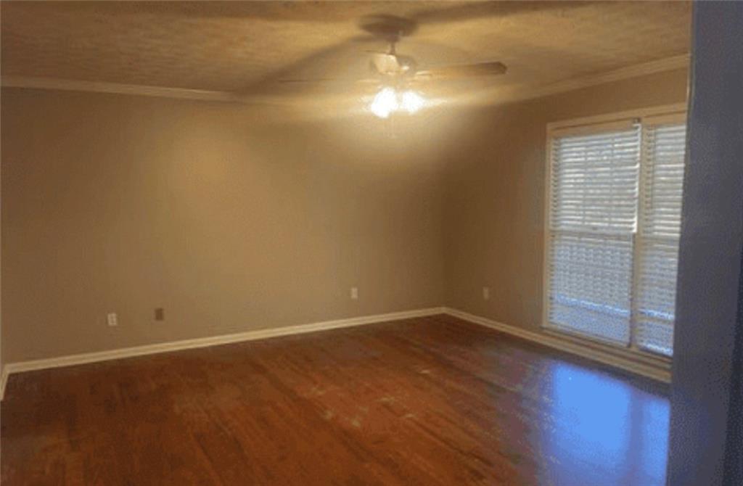
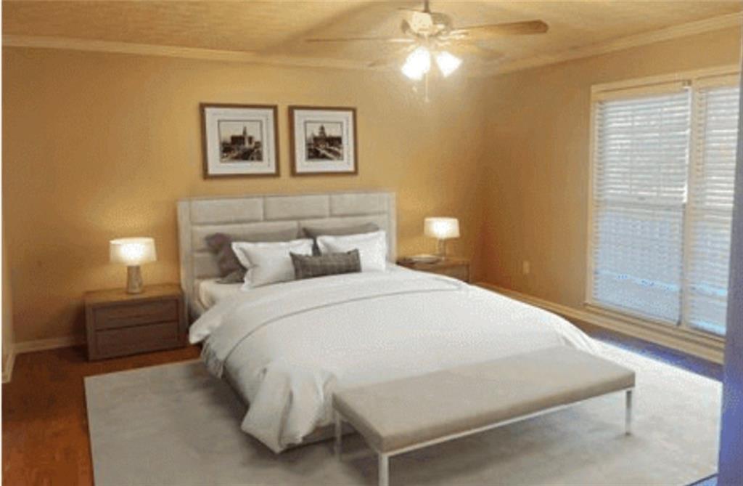
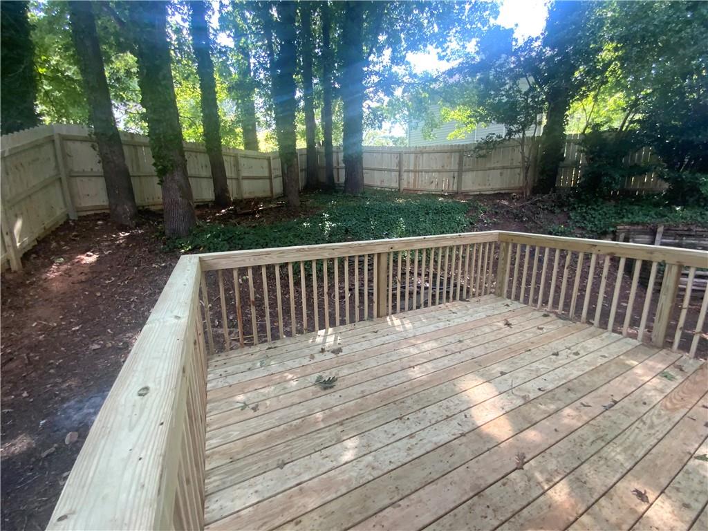
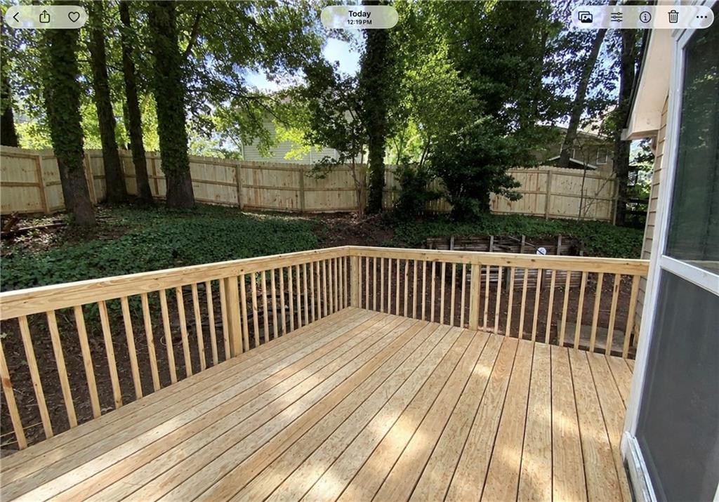
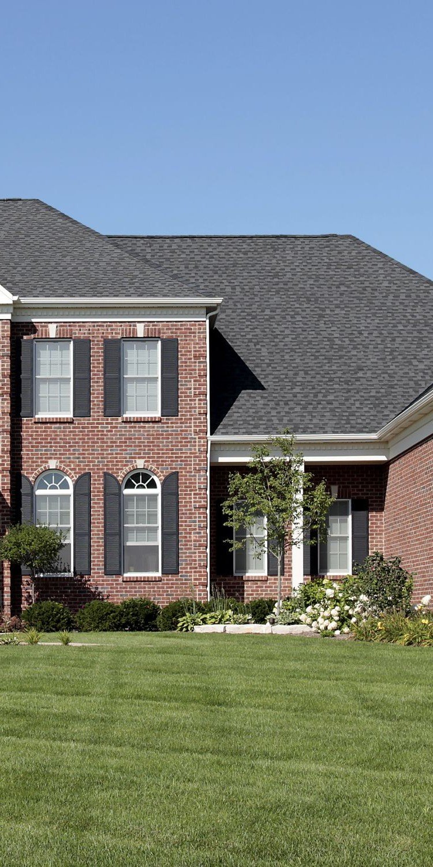
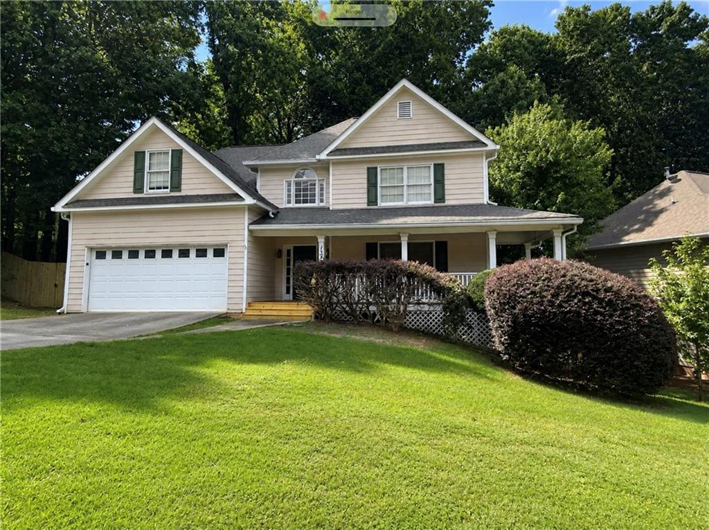
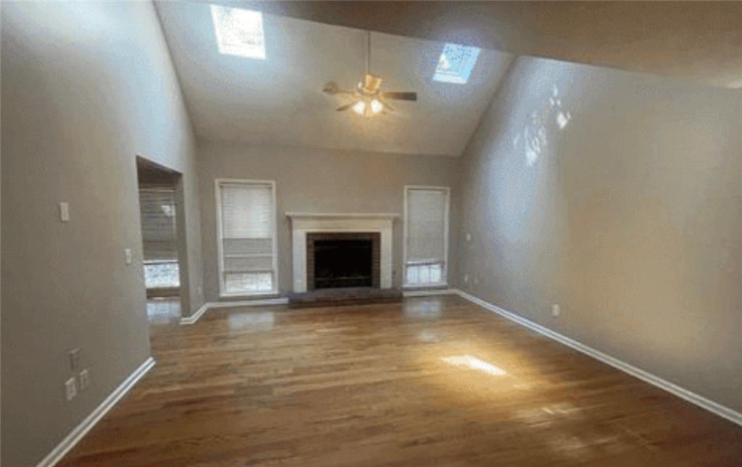
Welcome to this spacious Hidden Creek home offering flexibility, comfort and room to grow! A rare dual-primary-bedroom layout features one primary suite on the main level and a second primary suite upstairs-ideal for multigenerational living, guests or added privacy. Beautiful wood floors enhance the main living areas, while the kitchen features durable ceramic tile flooring. The partially finished basement expands the home's possibilities with a built-in bar and additional space for entertaining, recreation, a home office or future customization. Step outside to enjoy the new deck overlooking the newly fenced backyard and side yard-perfect for relaxing, entertaining or outdoor activities. A two-car garage completes this versatile home, conveniently located near shopping, dining, schools and major commuter routes.
Overview

Property Status
For Sale
Lot Size
10,162.55 Sq.Ft.
MLS ID
7825950
Property Type
Residential
Year Built
1993

Features & Amenities

Total Area
3,359 Sq.Ft.
Architecture Styles
Traditional
Water Frontage
None
View Description
Neighborhood
Stories
3
Garage Spaces
2.0
Water Source
Public
Utilities
Cable Available, Electricity Available, Natural Gas Available, Sewer Available, Water Available
Pool
None
Roof
Composition, Shingle
Lot Features
Back Yard, Corner Lot, Front Yard, Landscaped, Level, Wooded
Parking
Attached, Garage, Garage Door Opener, Level Driveway
Heat Type
Central, Forced Air, Natural Gas, Zoned
Air Conditioning
Ceiling Fan(s), Central Air, Gas, Zoned
Laundry Room
Laundry Closet, Main Level
Fireplace
Brick, Family Room, Wood Burning Stove
Appliances
Dishwasher, Gas Range, Microwave, Refrigerator
Other Interior Features
Double Vanity, Entrance Foyer, Entrance Foyer 2 Story, High Ceilings 10 ft Main, His and Hers Closets, Vaulted Ceiling(s), Walk-In Closet(s)
Sewer
Public Sewer
Substructure
Block, Brick/Mortar
Disability Features
None
Security Features
Carbon Monoxide Detector(s), Smoke Detector(s)
Green Feature
None
Other Exterior Features
Private Yard, None
Elementary School
Russell - Cobb
Middle School
Floyd
High School
South Cobb
Sales Price
$404,900
Real Estate Tax
$4,312/yr
HOA
$35/yr

Downloads

1347 Velvet Creek Way SW

Schedule a Tour

I would love to help you see this beautiful home! As a full-service brokerage, I can help you tour. Please submit an offer, and answer questions about the buying process.

Thank you

for your interest in 1347 Velvet Creek Way SW, Marietta, GA 30008

1347 Velvet Creek Way SW
Navigate

Mortgage Calculator

Estimate your monthly mortgage payment, including the principal and interest, property taxes, and HOA. Adjust the values to generate a more accurate rate.
$0,000 Your Payment 20 15 65
$0,000 Your Payment

I'm Interested In

1347 Velvet Creek Way SW

or
  • CallLatonia Fils-Aimé

    License #251153

    (404) 731-8976
  • Follow Us On Instagram